







Address
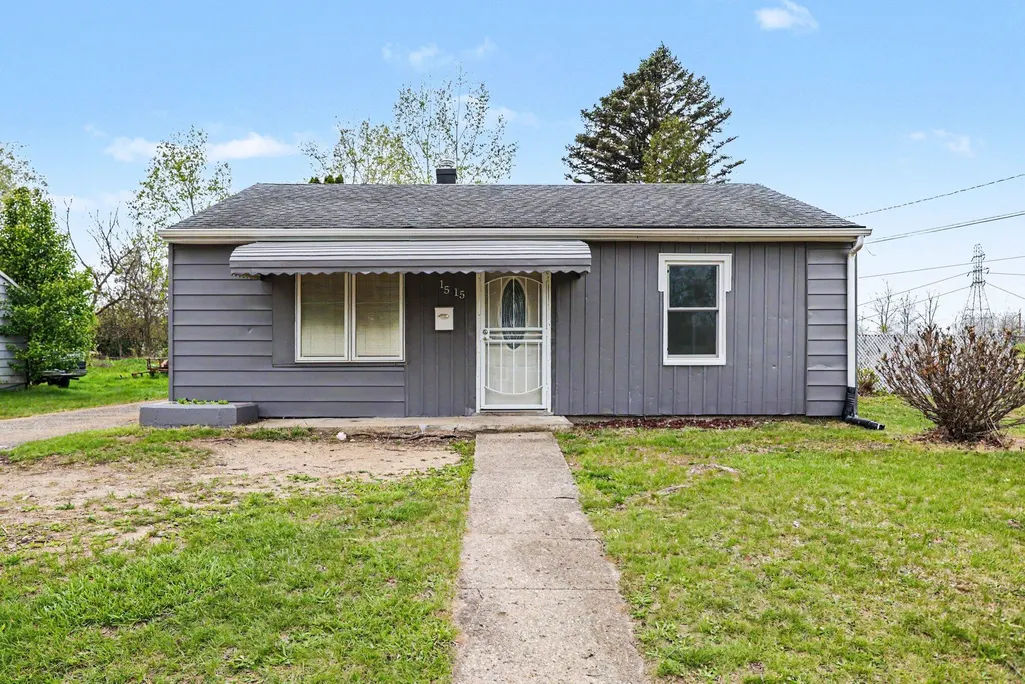
1515 Dean Drive, Albion, MI
Price
$ 150,000
Property Attributes
- MLS#26020997
- TypeSingle Family
- Listing Status Active
- CountyCALHOUN
- CityAlbion
- AreaAlbion City
- NeighborhoodAlbion City
- Zip49224
- StyleRanch
- Year Built1952
- Taxes$ 811
- Price$ 150,000
- Bedrooms4
- Full Bathrooms2
- Half Bathrooms0
- Sqr Footage1500
- Lot Size0.21 Acres
Data Source:
Michigan Regional Information Center (MICHRIC)
Property Description
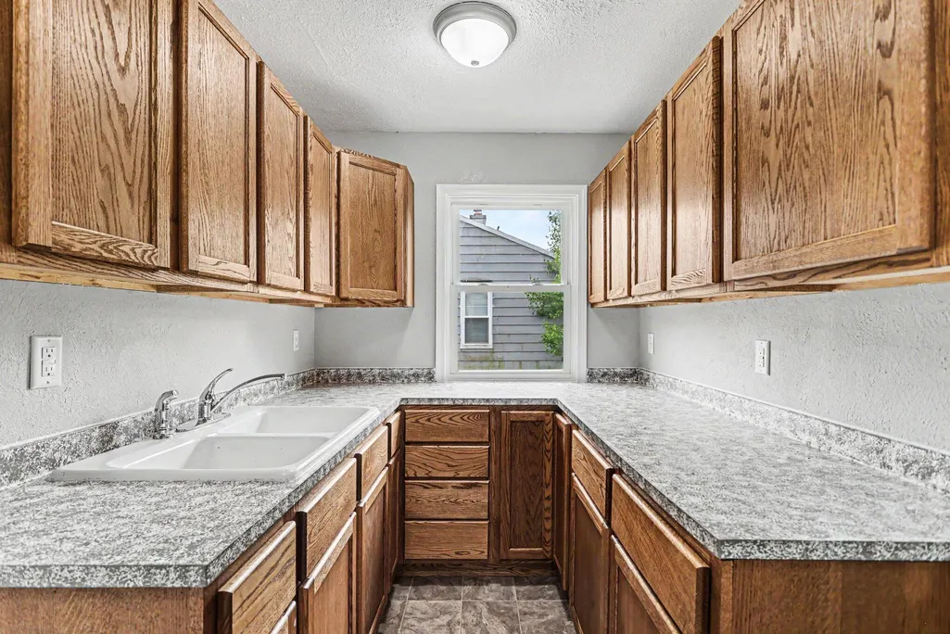
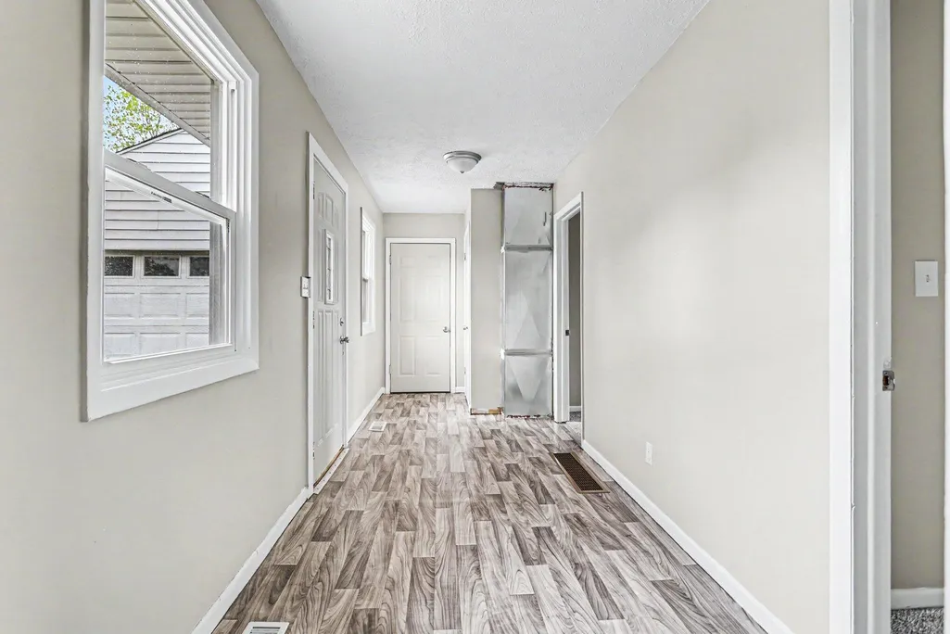
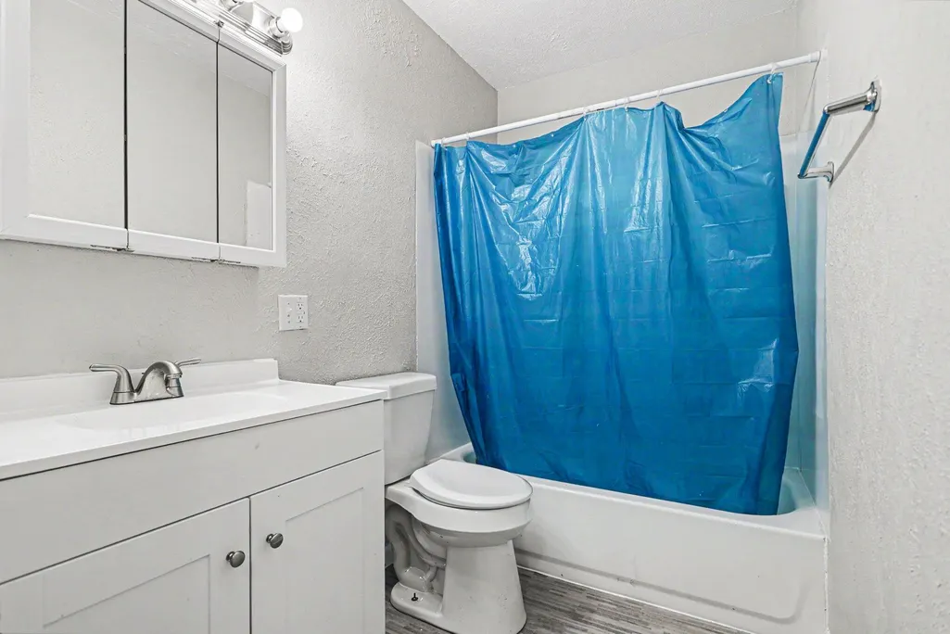
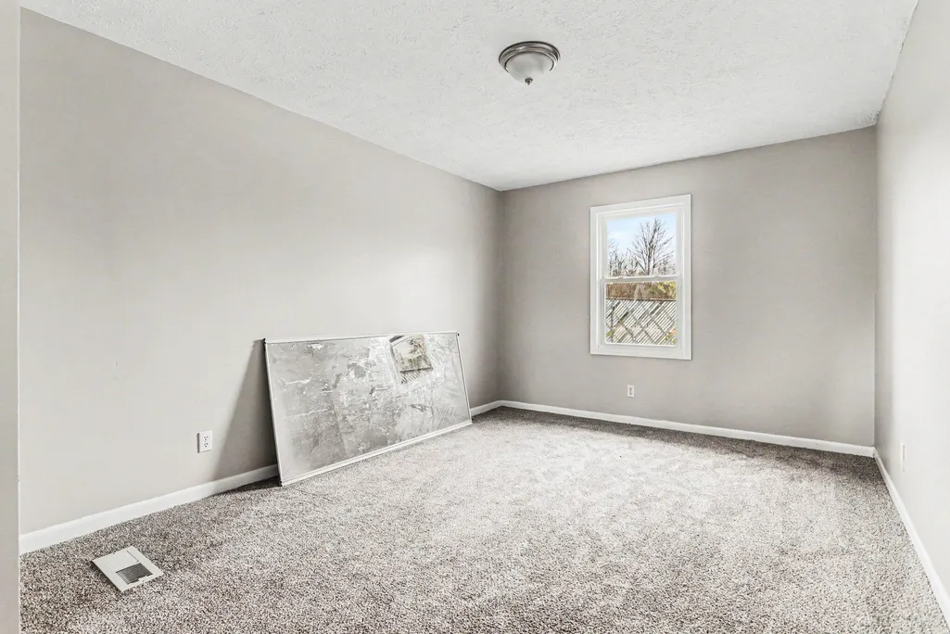
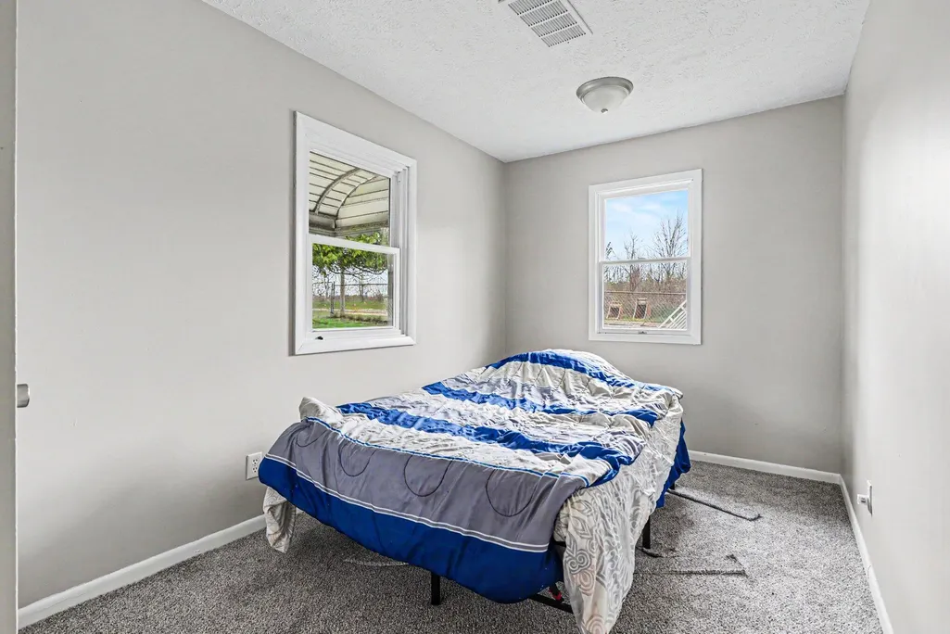
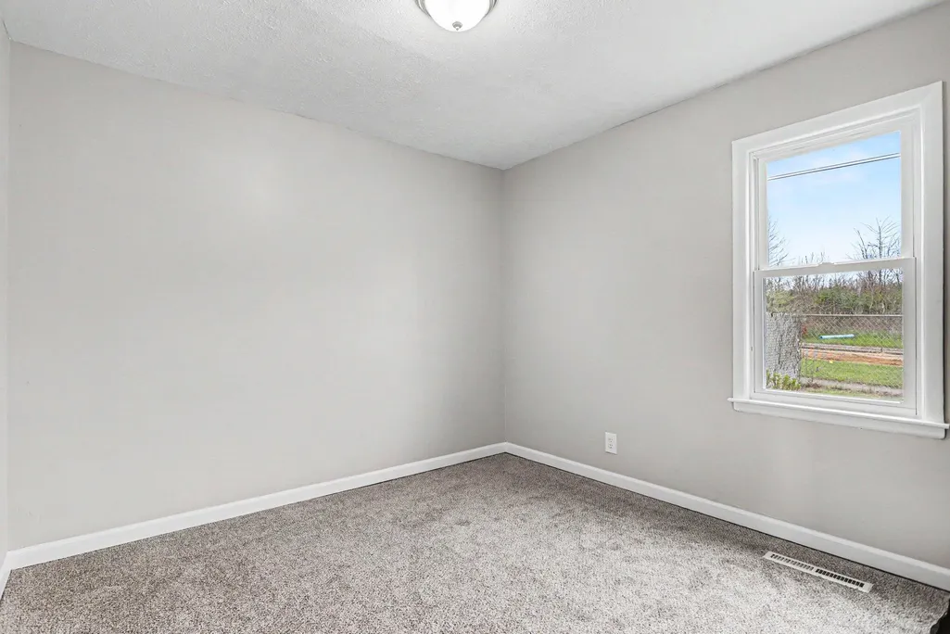
Welcome to 1515 Dean Dr! This ranch style home is move-in ready and has been completely remodeled. This house sits on a corner lot with a large fenced backyard and two stall garage. On the main floor you'll find 4 bedrooms, one bathroom, a dining area, and long mudroom. Downstairs offers a clean, dry space that's perfect for storage and has a full bathroom. The street has brand new sewer lines and paved road.
| Price History | |
|---|---|
| 5/8/2026 | Listed $159,900 |
| 5/20/2026 | 7$150,000 |
General Features
| Sewer | Public |
|---|---|
| Heating | Forced Air,Space Heater |
| Utilities | Natural Gas Connected |
| Possession | Negotiable |
| Roof | Asphalt,Shingle |
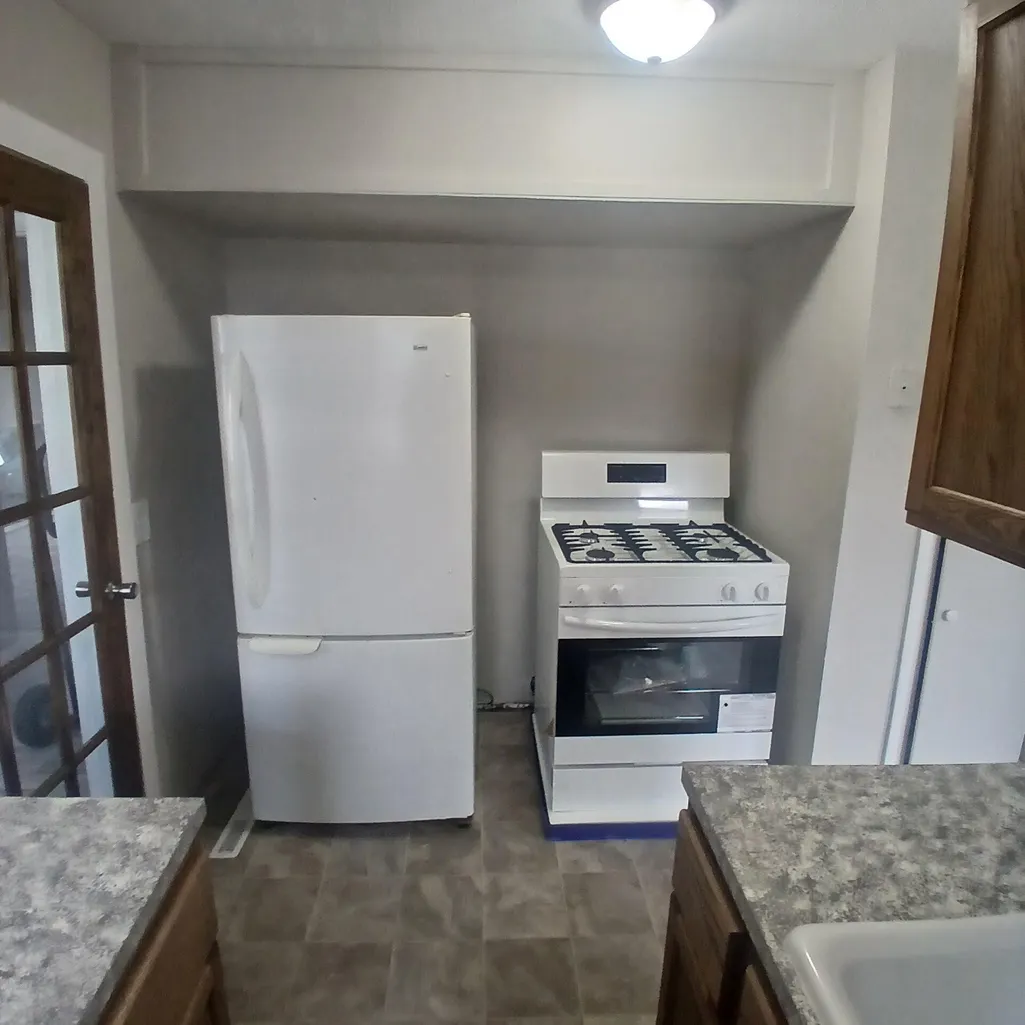
| Appliances | Oven,Range,Refrigerator |
| Garage Spaces | 2.0 |
| Architectural Style | Ranch |
| Security Features | Security System |
| Construction Materials | Other |
| Year Built | 1952 |
| Stories Count | 1 |
| Township | Albion City |
| Property Subtype | Single Family Residence |
| Tax Year | 2025 |
| Ownership | Private Owned |
| County | Calhoun |
| New Construction | No |
| Property Type | Residential |
| Attached Garage | Yes |
| Garage Y/N | Yes |
| Total Rooms | 8 |
| Full Baths | 2 |
| Status | Active |
| Directions | Take N Eaton St to Bemer St. Make a left on Bemer St and the house will be on your left at 1515 Dean Dr. |
| City | Albion |
| High School District | Marshall |
| Zoning Description | RES |
| Lot Size Units | Acres |
| Lot Size Square Feet | 9240.0 |
| Carport Y/N | No |
| Listing Terms | Cash,FHA,VA Loan,Rural Development,MSHDA,Conventional |
| Land Lease Y/N | No |
| Tax Annual Amount | 811.52 |
| Home Warranty Y/N | No |
| Lease Renewal Y/N | No |
| Additional Parcels Y/N | No |
| Rent Control Y/N | No |
| Standard Status | Active |
| Tax Assessed Value | 15723 |
| MobileHomeRemainsYN | No |
| Legal Description | ALBION CITY,A A MAGNOTTA'S ASSESSORS PLAT LOT 73. |
| Senior Community | None |
Interior Features
| Interior Amenities | Garage Door Opener |
|---|---|
| Basement | Full |
| Flooring | Carpet,Ceramic Tile,Laminate,Wood |
| Heating Y/N | Yes |
| Window Features | Replacement |
| Fireplace Y/N | No |
| Laundry Features | Electric Dryer Hookup,In Basement,Washer Hookup |
| Total Bedrooms | 4 |
| Below Grade Finished Area | 200.0 |
| Main Level Bedrooms | 4 |
| Total Baths | 2 |
Exterior Features
| Parking Features | Garage Door Opener,Attached |
|---|---|
| Lot Features | Corner Lot |
| Water Source | Public |
| Lot Size Area | 0.21 |
| Spa | No |
| Building Area Total | 1176.0 |
| Lot Dimensions | 70.00 X 132.00 |
| Lot Size Acres | 0.21 |
| Road Surface Type | Paved |
| Waterfront Y/N | No |
| Crops Included Y/N | No |
| Horse Y/N | No |
| Irrigation Water Rights Y/N | No |
Amenities
- Foreclosure
- Views
- Short Sale
- New Construction
- Adult 55+
- Lease To Own
- No HOA Fees
- Furnished
- Primary On Main
- Air Conditioning
- Seller Finance
- Green
- Fixer Upper
- Horse
- Golf
- Fireplace
- Deck
- Garage
- Basement
- Pool
Property vs Single Family Average in 49224
Price
Taxes
Year Built
Visits
 Listing information is provided by Participants of the MichRIC MLS. IDX information is provided exclusively for personal, non-commercial use, and may not be used for any purpose other than to identify prospective properties consumers may be interested in purchasing. Information deemed reliable but not guaranteed. ©: MichRIC MLS. Last Update September 21, 2026 2:16 AM UTC
